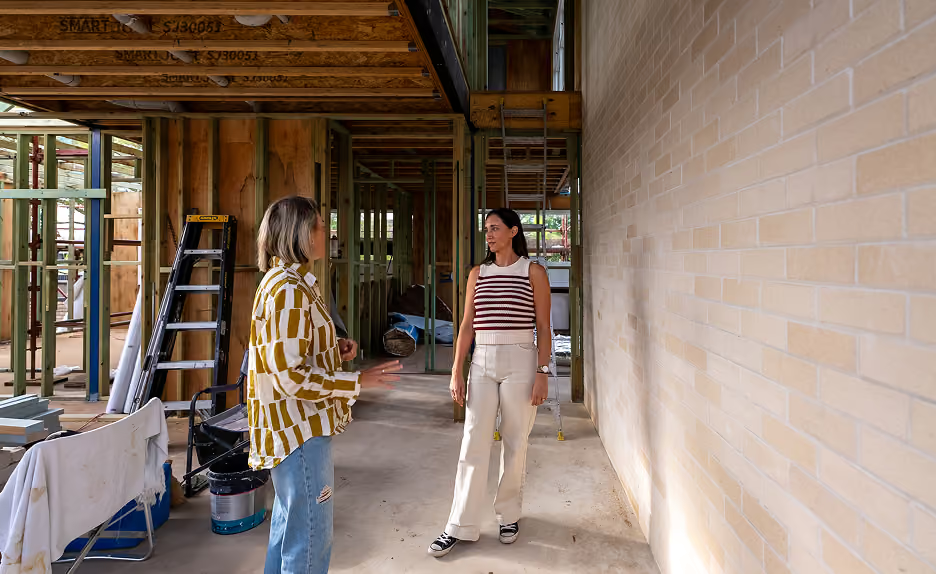
Our process keeps the design, budget and people behind your home moving in the same direction.
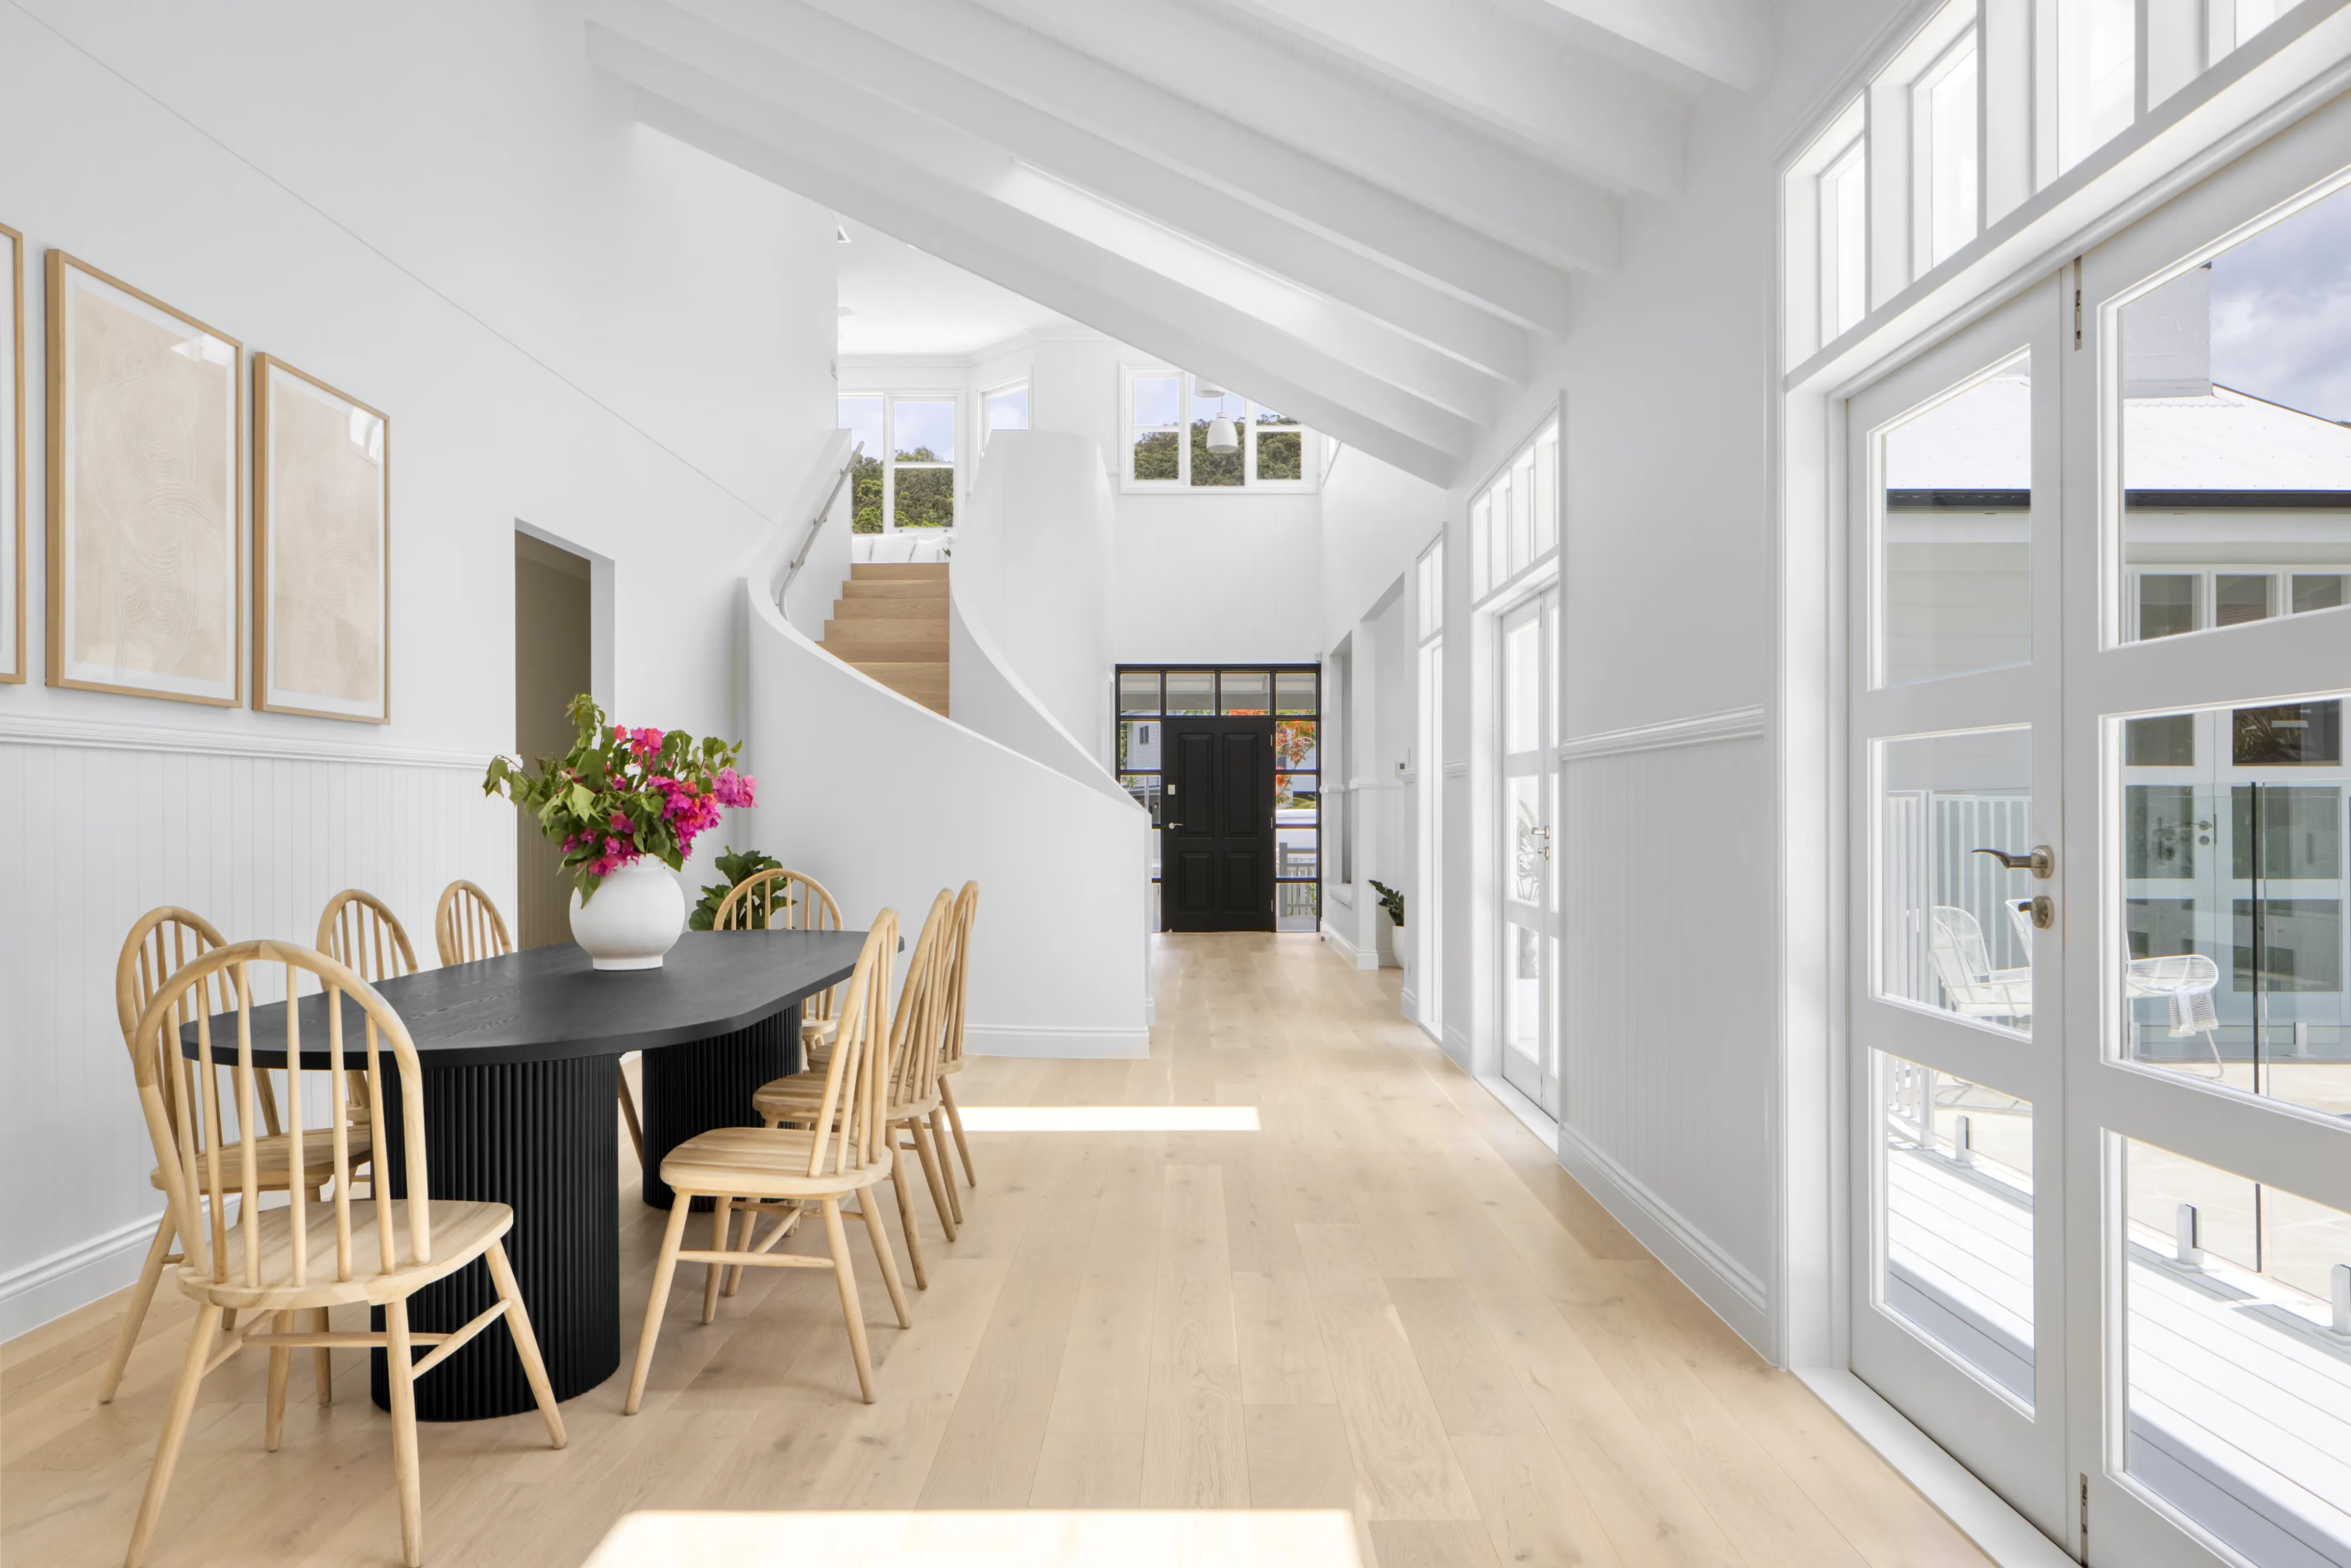
Thoughtful design takes care and time to uncover what you need from a home.
Through our initial consultations and concept phases, Bianca works closely with you to shape a bespoke design around what you value most.
Led personally by Bianca, that initial care sets the foundation for everything that follows. As engineers, certifiers, and builders enter the conversation, you have one designer holding the integrity of your brief.
It’s our way of protecting your original priorities so the home you live in functions as beautifully as the design you fell in love with.
Designed once. Built right.
Design Brief and Review
Initial Consultation
Concept Design
Preliminary Design
Consultants
Construction Drawings
Building Approval
Construction Support
Step One
Design Brief and Review
Your project starts with a clear brief. Before we meet, we review your site or existing home, property and planning information, known constraints, priorities, budget and intended timeframe. We’re not looking to resolve every detail. It’s about understanding the project, identifying what we need, and making the first conversation as productive as possible.

Step Two
Initial Consultation
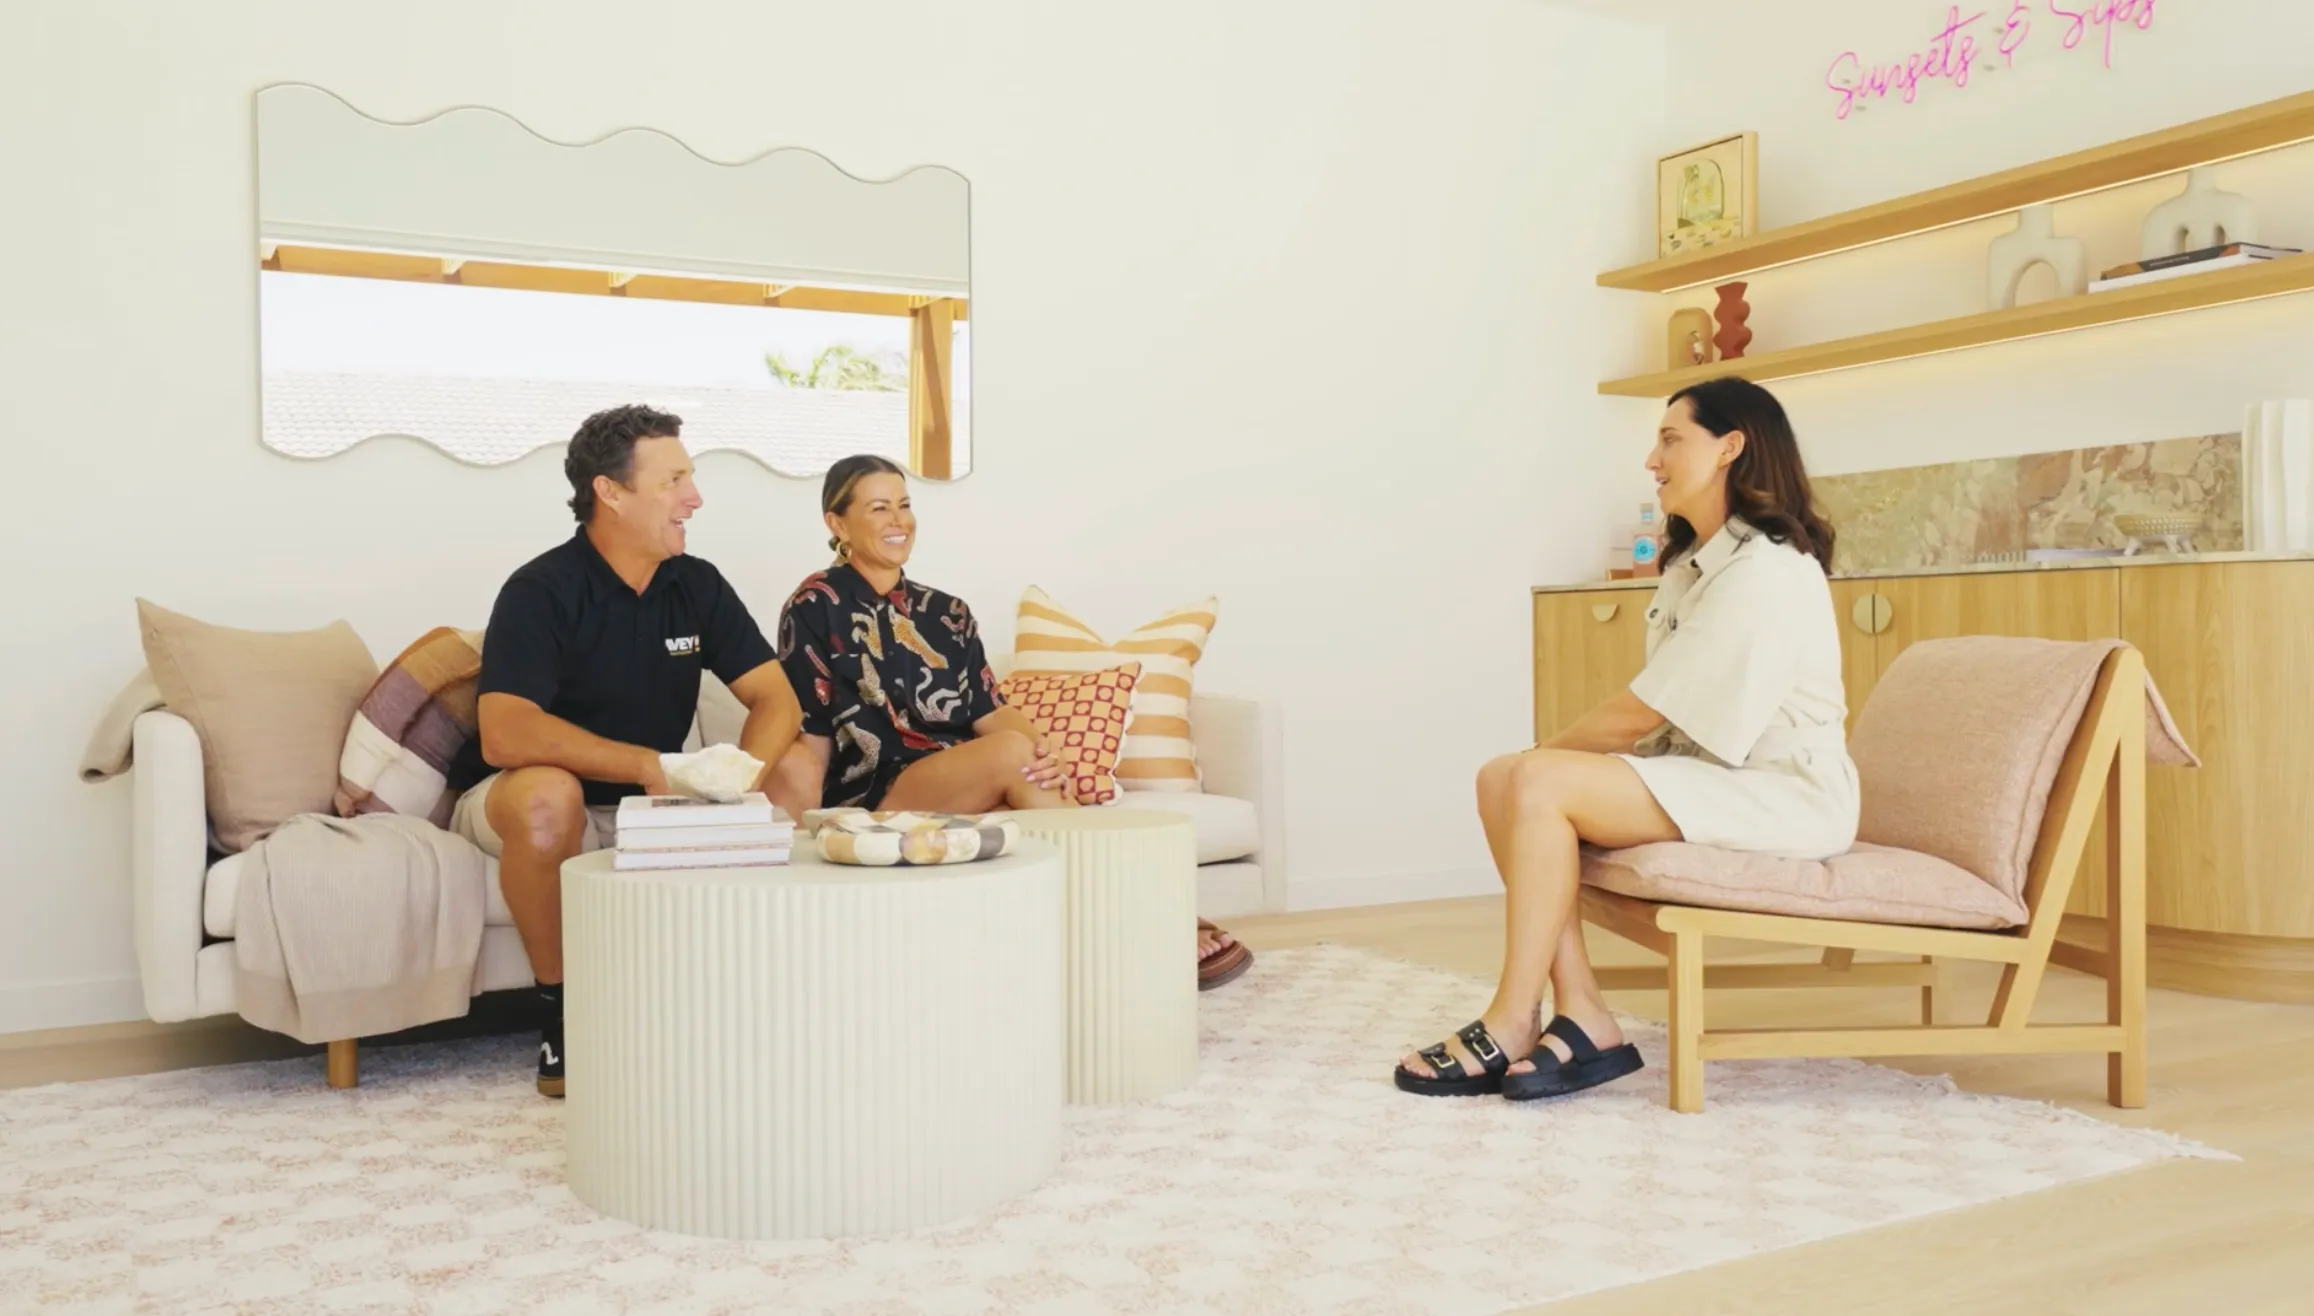
During the initial consultation, we discuss how you want to live, what the site or existing home allows and the level of investment required. We’ll explain the design and approval pathway, raise any early constraints and confirm whether the project is the right fit. Then, you receive a clear fee proposal and scope for the work ahead.
Step Three
Concept Design
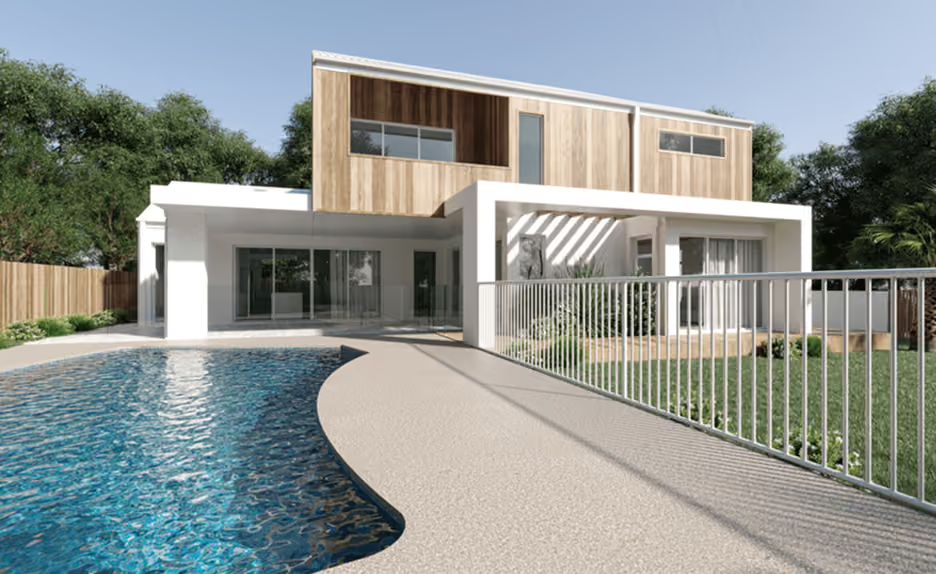
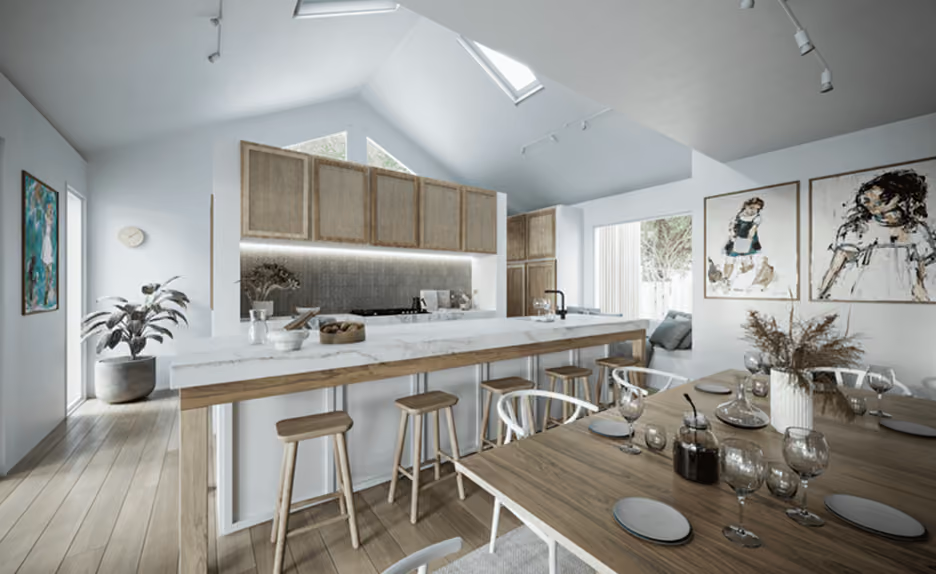
Before design begins, we coordinate essential site information before developing the concept in response to your brief, site, orientation and planning controls, exploring layout, spatial relationships and overall design direction. Through 3D views and collaborative feedback, the design is tested and refined, balancing function, aesthetics, buildability and budget before moving into greater detail.
Step Four
Preliminary Design
Once the concept direction is agreed, we develop the design into a coordinated set of preliminary drawings suitable for planning or certifier review and early builder pricing. The design is developed in enough detail to confirm compliance, cost and buildability before we move into detailed documentation.
Step Five
Consultants
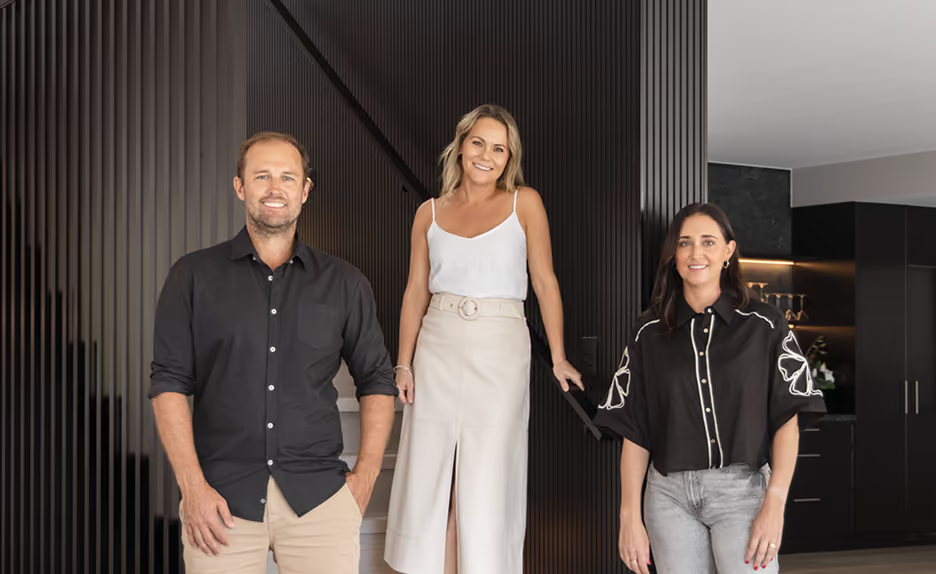
We manage and integrate the team of specialists your project requires, including engineers, surveyors, planners, certifiers and other consultants. Their advice is reviewed and coordinated into one cohesive design, so every discipline is working from the same information and toward the same outcome.
Step Six
Construction Drawings
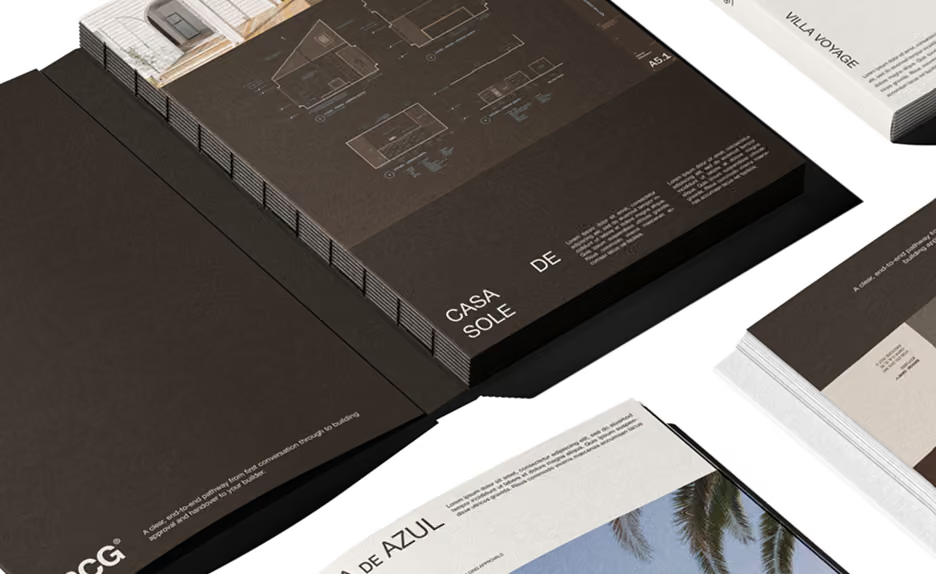
We produce a fully coordinated construction drawing set that captures the design intent and gives your builder clarity and confidence on site. Detailed plans, sections, key details and consultant information come together in one build-ready package. It’s the final bridge between your vision and the build.
Step Seven
Building Approval
We simplify what can be a complex stage and ensure a clear pathway to approval. We’ll coordinate with your certifier and relevant consultants, handle information requests and help resolve any outstanding items, keeping the process moving while keeping you informed.
Step Eight
Construction Support
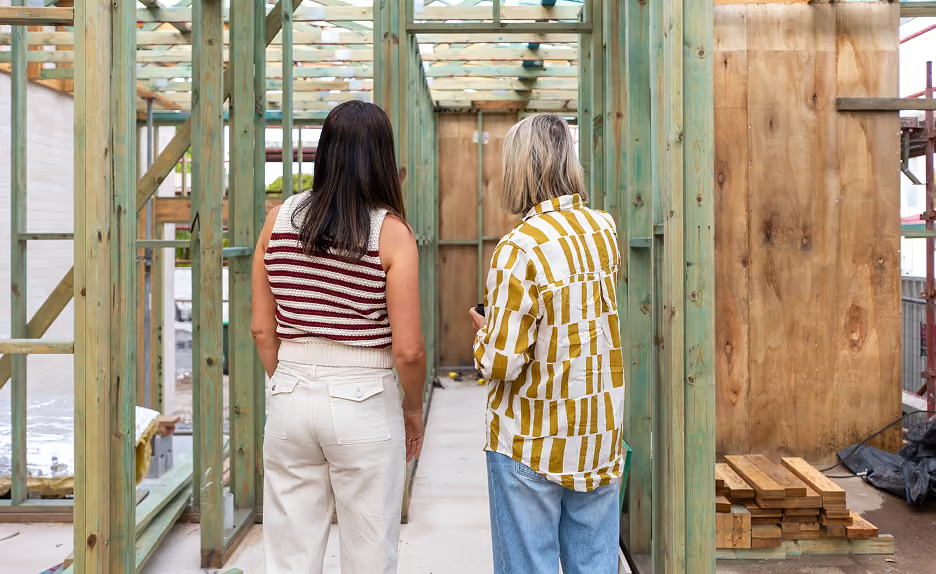
We connect you with trusted builders early, helping align pricing and buildability while the design is still developing. At handover, your selected builder receives a coordinated, build-ready package, while we remain available to clarify details and support the design intent as the project moves into construction.